
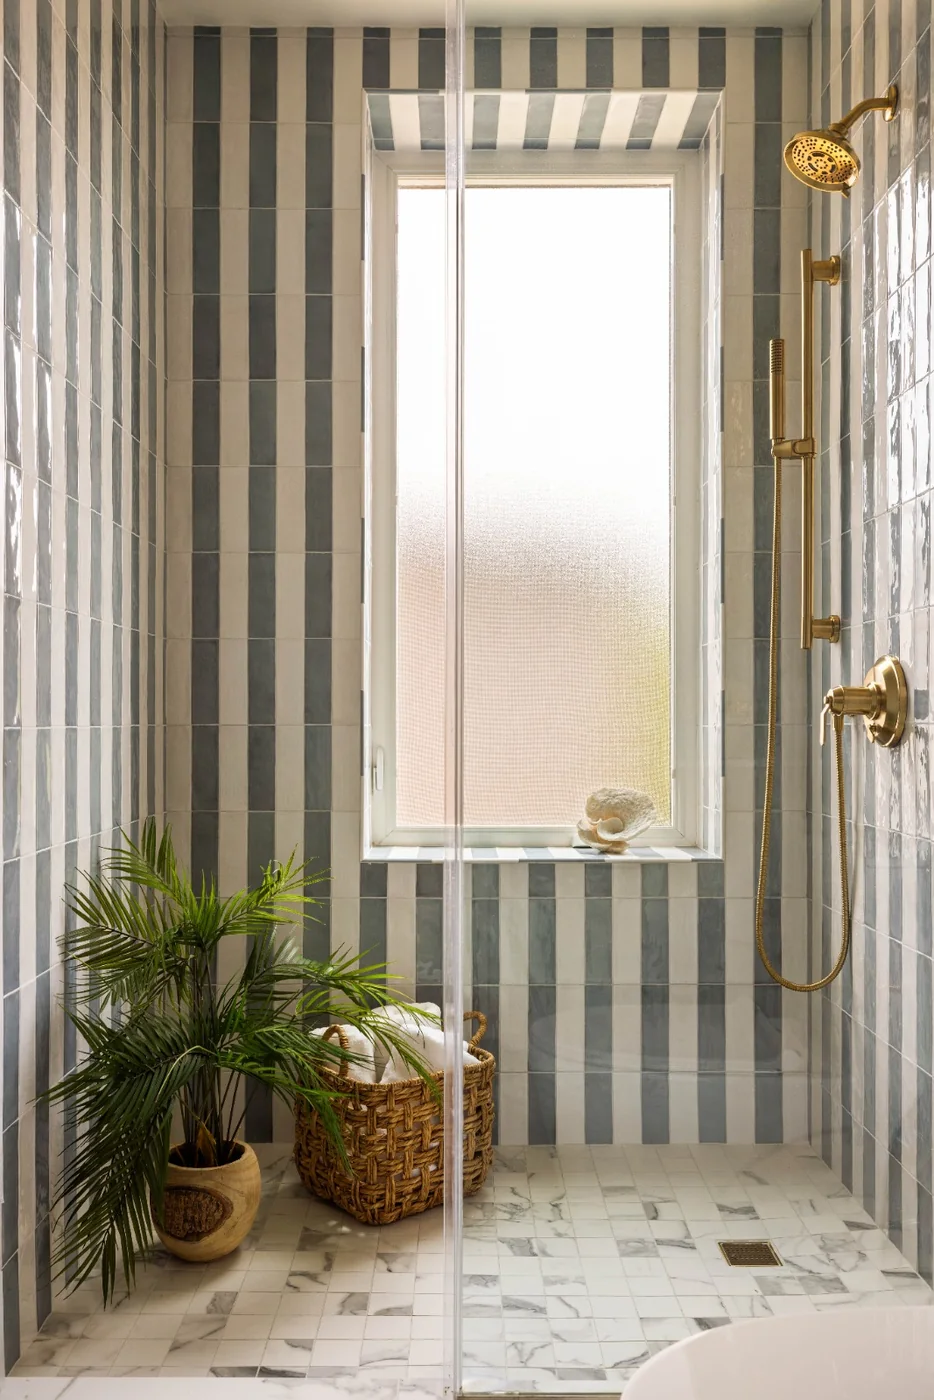
Walk-in showers built from the waterproofing outward
A beautiful shower is only as convincing as the assembly behind it. Layout, entry, slope, drainage, waterproofing, tile format, niches, fixtures, glass, and adjoining bathroom surfaces need to be resolved together.
A more considered approach
Walk-in shower remodeling built from the waterproofing outward.
01 / The challenge
A beautiful shower depends on details behind the tile as much as the finishes you can see.
02 / One coordinated plan

03 / The outcome
We plan entry, drainage, slope, waterproofing, tile, niches, glass, and fixtures as one durable shower assembly.
04 / Begin clearly
Start with the shower you want to step into every day.
01
Custom shower remodeling
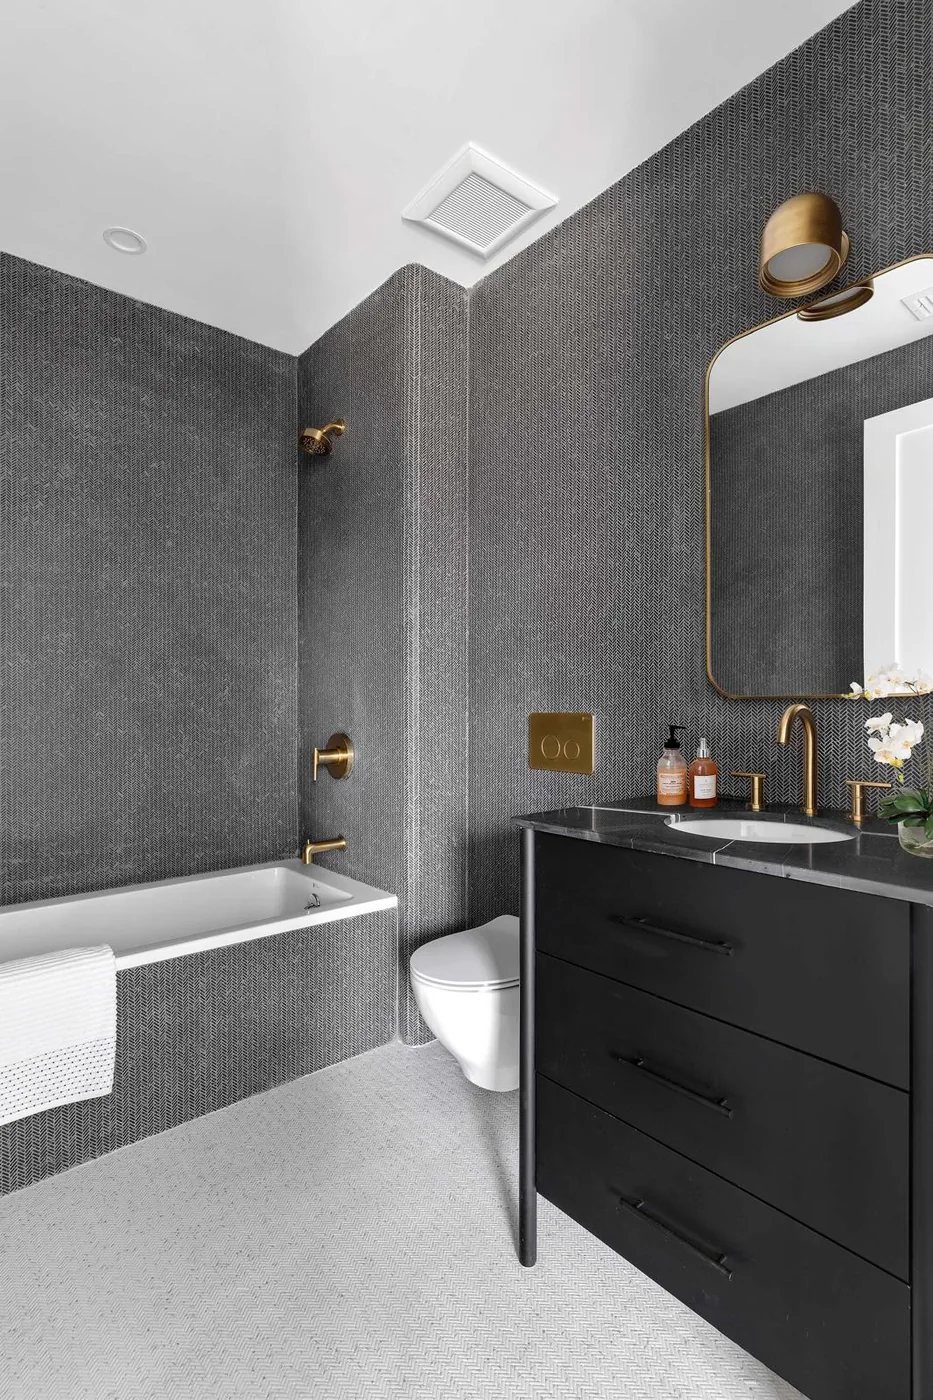
The right shower plan starts with the room, the user, and the existing conditions—not a catalog image. We map clearances, fixtures, storage, entry, and finish relationships before installation begins.
- Shower remodeling
- Walk-in shower remodeling
- Bathroom remodeling
- Tile & stone installation
02
Tile and stone composition
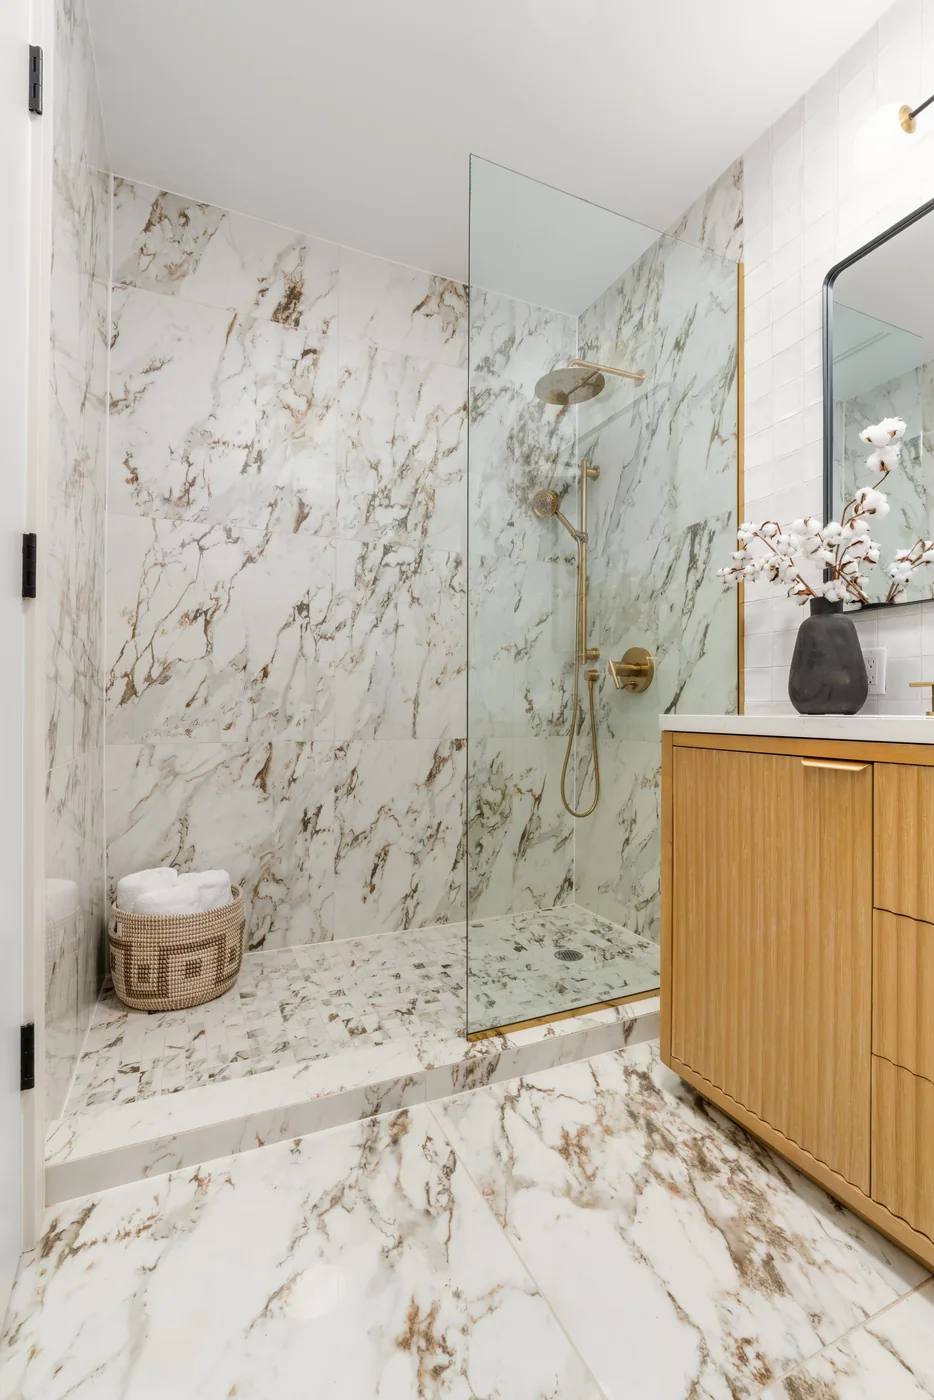
Tile size, layout, grout relationships, edges, niches, benches, and stone accents influence both appearance and buildability. Our tile and stone service can help you plan these details for the room.
- Shower tile installation
- Tile & stone installation
- Bathroom remodeling
- Waterproofing and drainage
03
Waterproofing and drainage
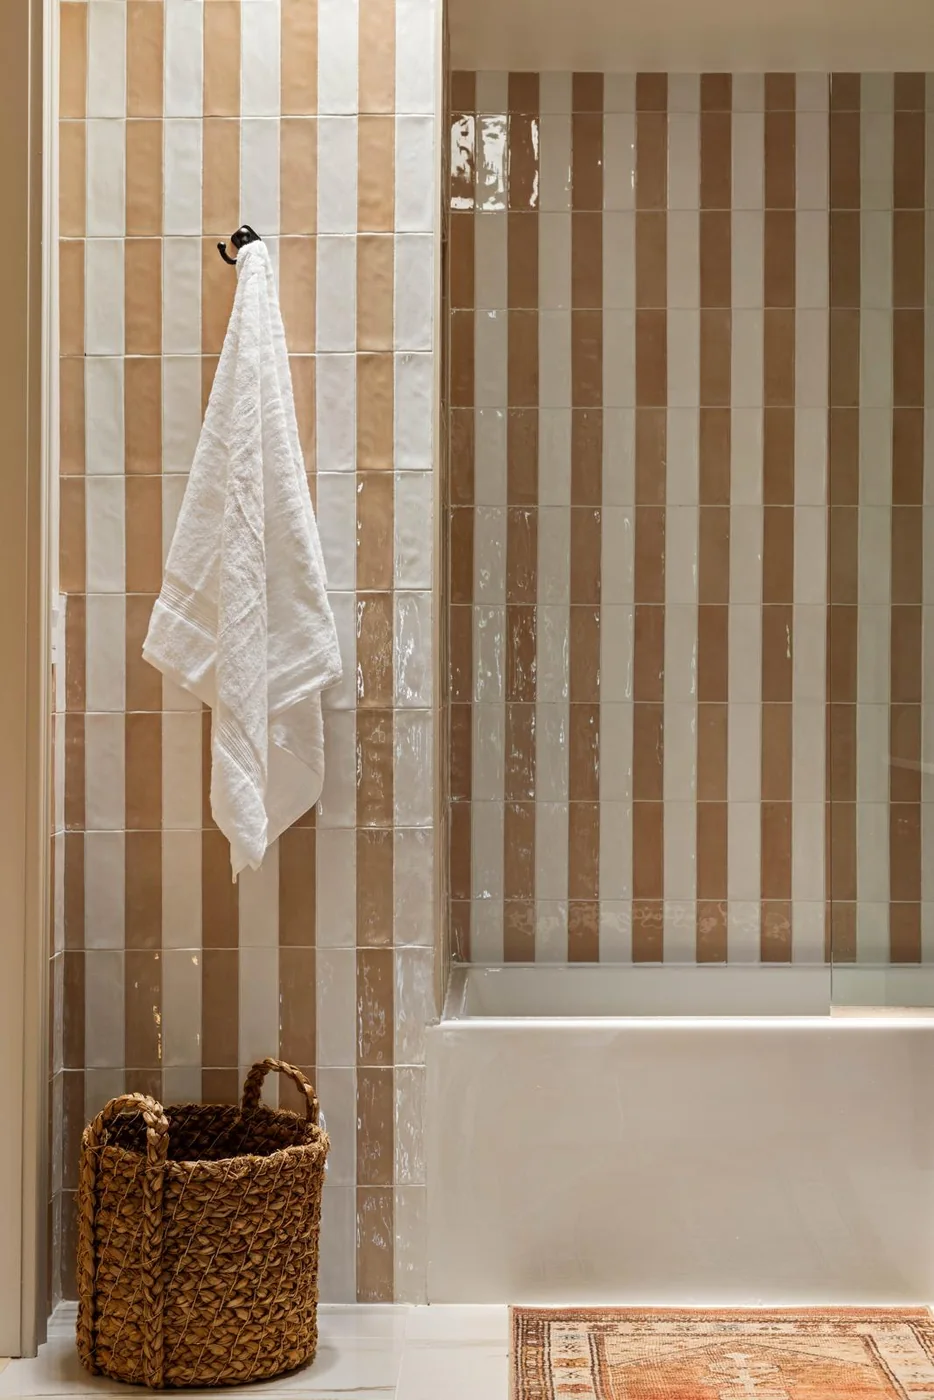
Slopes, drains, membranes, seams, penetrations, and transitions must function as a coordinated system. Final methods depend on the specified assembly and site conditions.
- Shower waterproofing
- Walk-in shower drainage
- Tile substrate and waterproofing preparation
- Bathroom waterproofing
Questions worth asking
Before the project becomes a construction schedule
Schedule a consultation
Begin with a more useful first conversation.
Share your vision for the rooms you want to transform—the way you live there now, what you hope to improve, and what a more considered home could feel like.
(516) 585-3513