
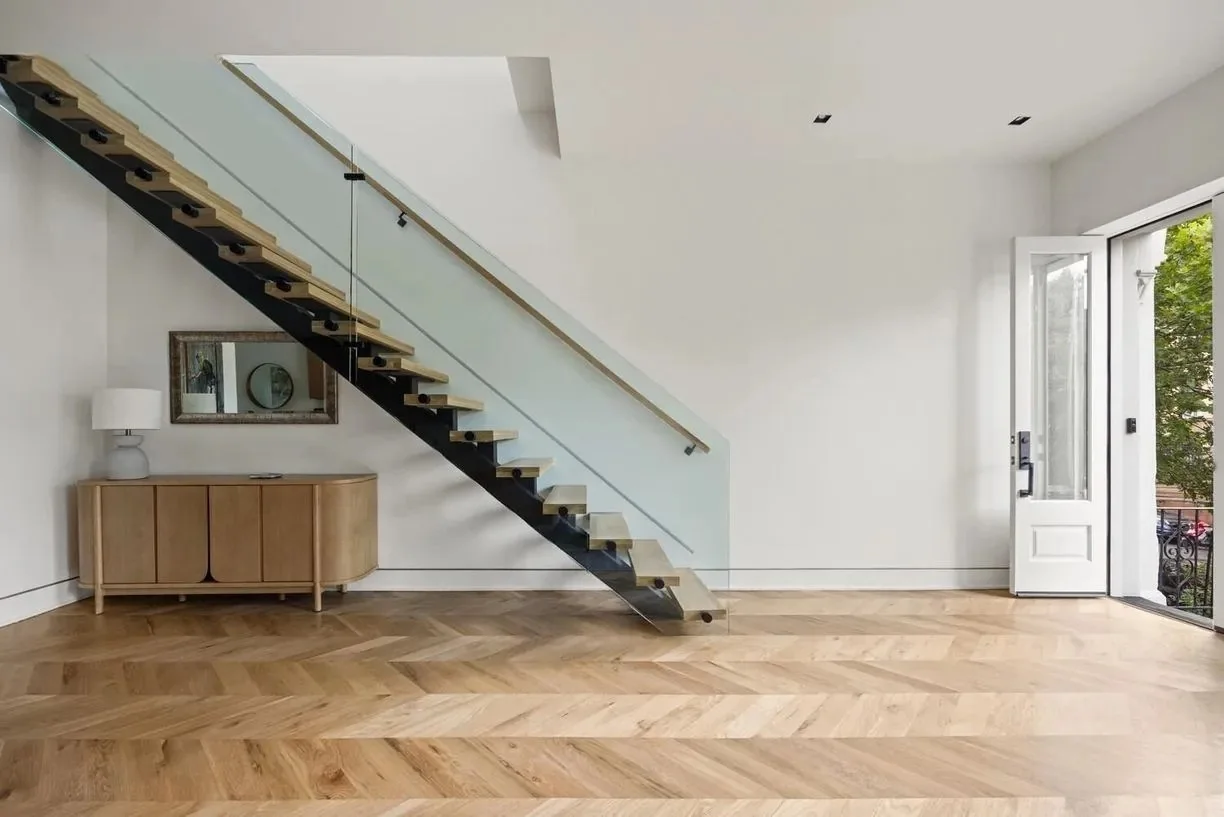
Custom carpentry that gives the interior its final architecture
The final character of a room often lives in its millwork, transitions, lines, proportions, and storage. We use custom carpentry to make those elements feel intentional rather than applied after the fact.
A more considered approach
Interior finishing and custom carpentry that bring a home’s details together.
01 / The challenge
An interior can feel unfinished when trim, paneling, built-ins, and transitions do not share one point of view.
02 / One coordinated plan

03 / The outcome
We connect custom carpentry, millwork, interior trim, and architectural finishing so the final layer has lasting character.
04 / Begin clearly
Tell us which rooms deserve a more resolved finish.
01
Custom carpentry in context
Built-ins, cabinetry, paneling, trim, doors, and architectural details should respond to the room around them. We consider scale, sightlines, function, adjacent finishes, and installation conditions before detailing the work.
02
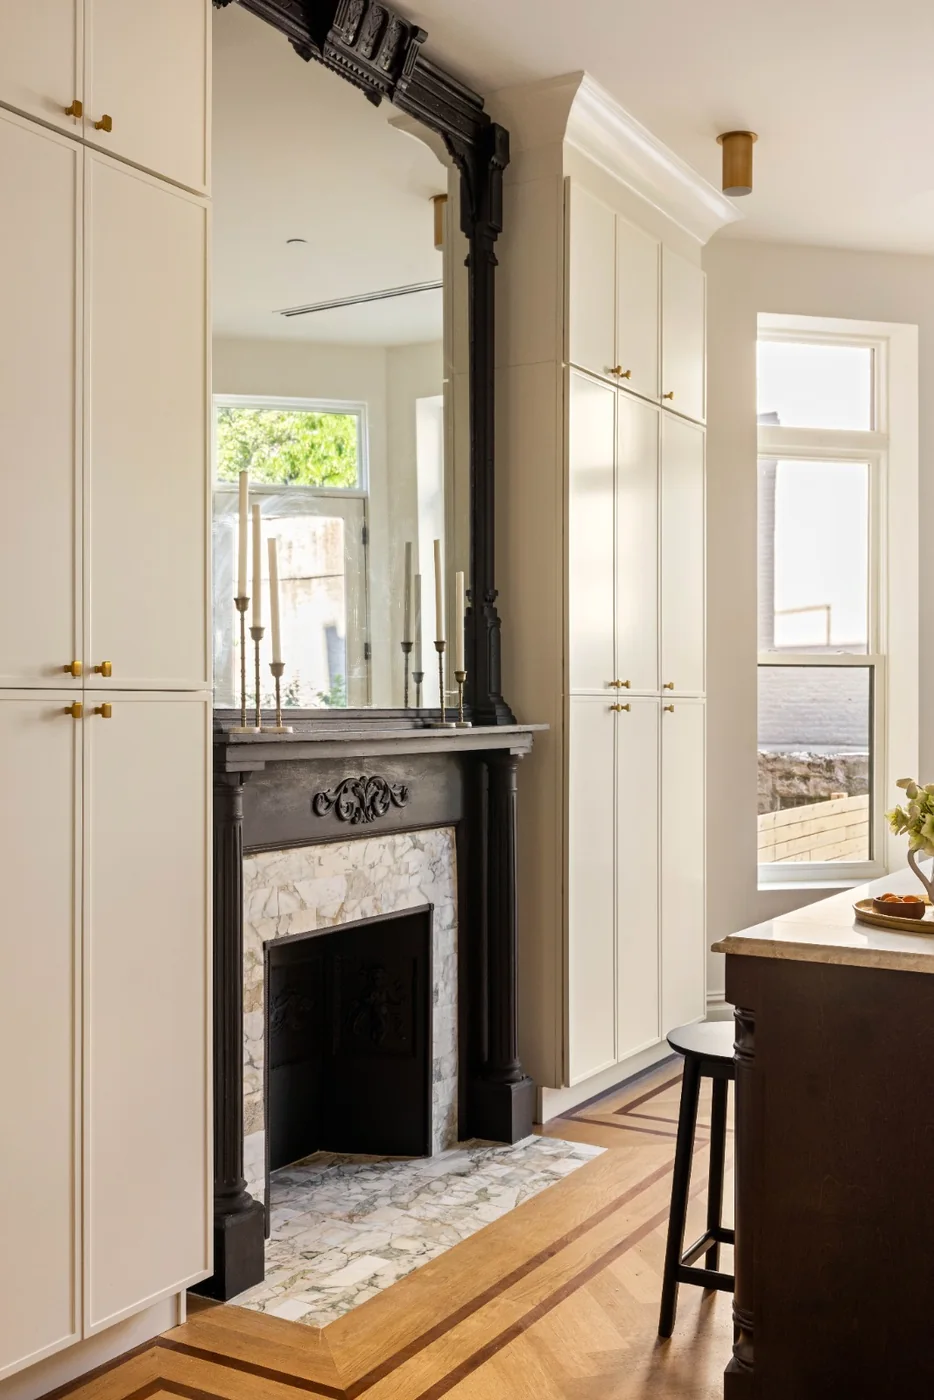
From utility to architectural presence
Storage can quietly disappear into a wall or become the defining element of the room. The right direction depends on what the homeowner needs and how the interior should feel.
- Made-to-fit storage
- Built-in cabinetry
- Architectural paneling
- Room-scaled detailing
03
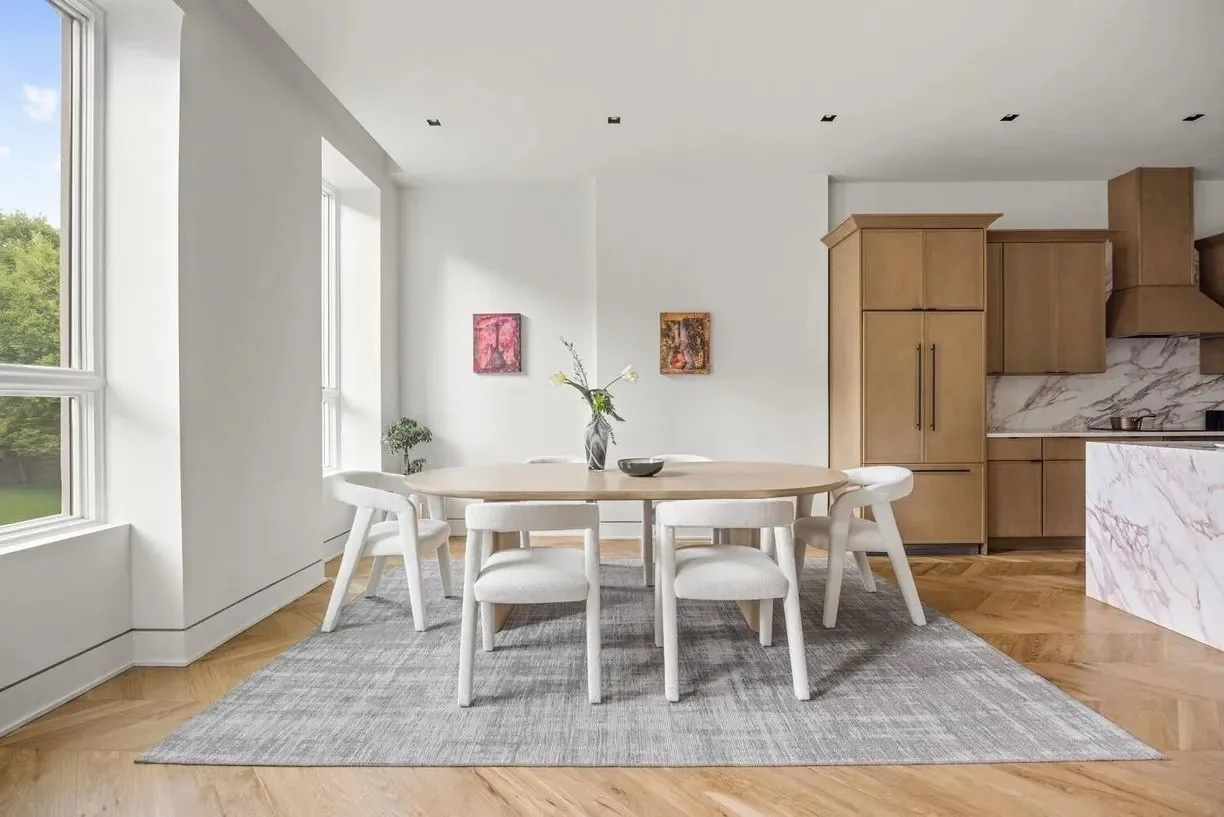
Finish coordination
Wood species, profiles, reveals, hardware, paint or stain, wall conditions, floors, and lighting all change how millwork reads. Samples and dimensions are most useful when reviewed together.
- Profile and reveal coordination
- Hardware relationships
- Paint and stain samples
- Floor, wall, and lighting transitions
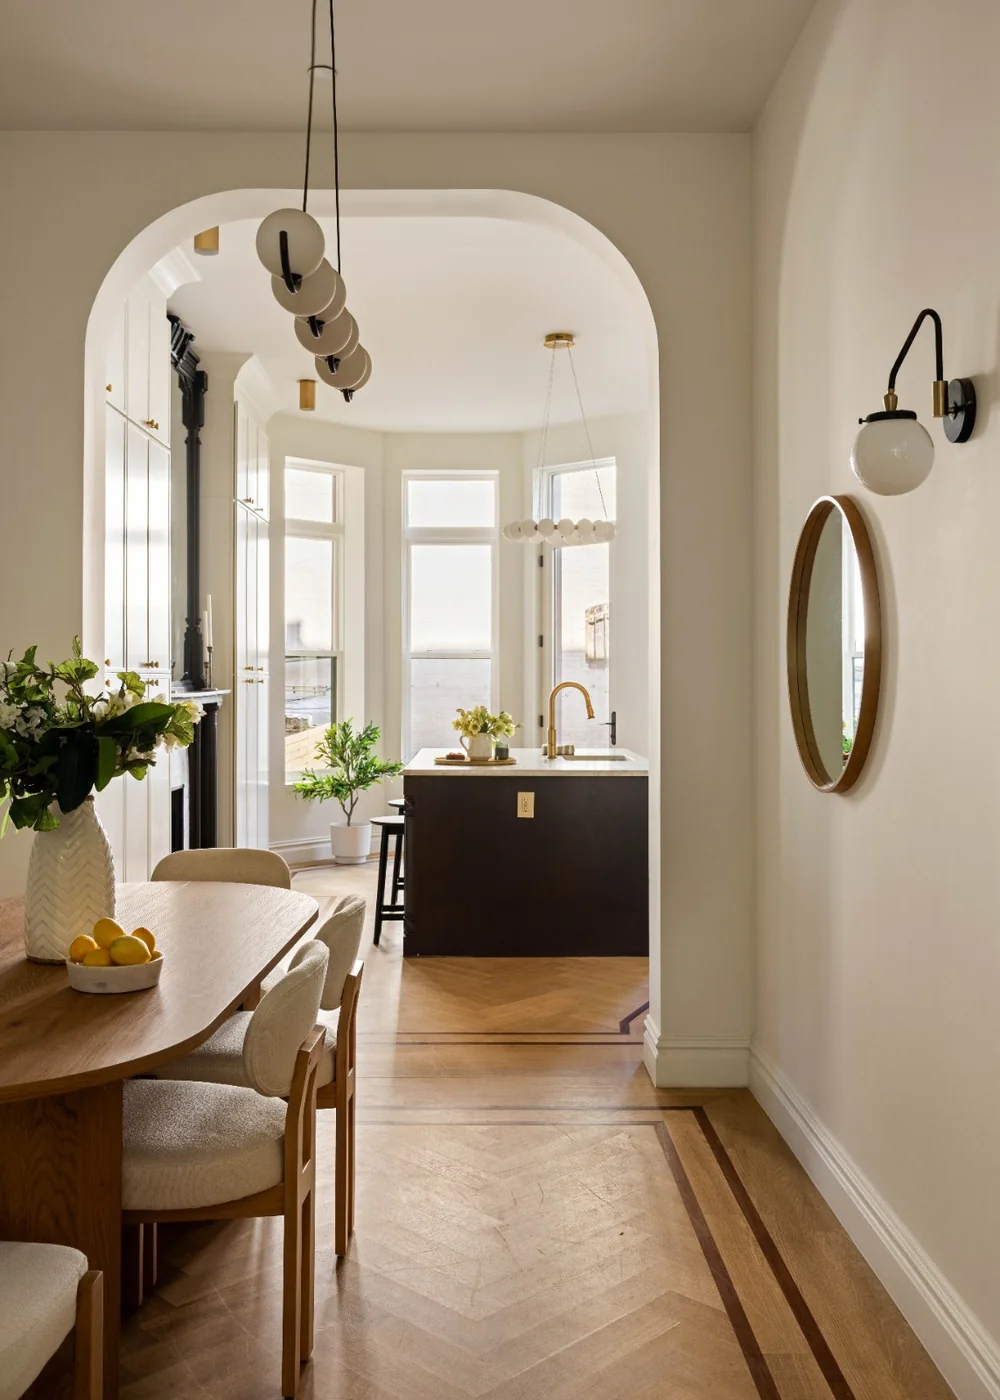
Questions worth asking
Before the project becomes a construction schedule
Schedule a consultation
Begin with a more useful first conversation.
Share your vision for the rooms you want to transform—the way you live there now, what you hope to improve, and what a more considered home could feel like.
(516) 585-3513