

A renovation process designed to make decisions visible
Design intent, construction logic, material decisions, and homeowner priorities work better when they meet early. Our process is designed to keep that conversation connected.
A connected construction sequence
Planning → Demolition → Framing → Rough-In
Representative process examples—not a before-and-after sequence or a confirmed single-project case study.
01 / 04
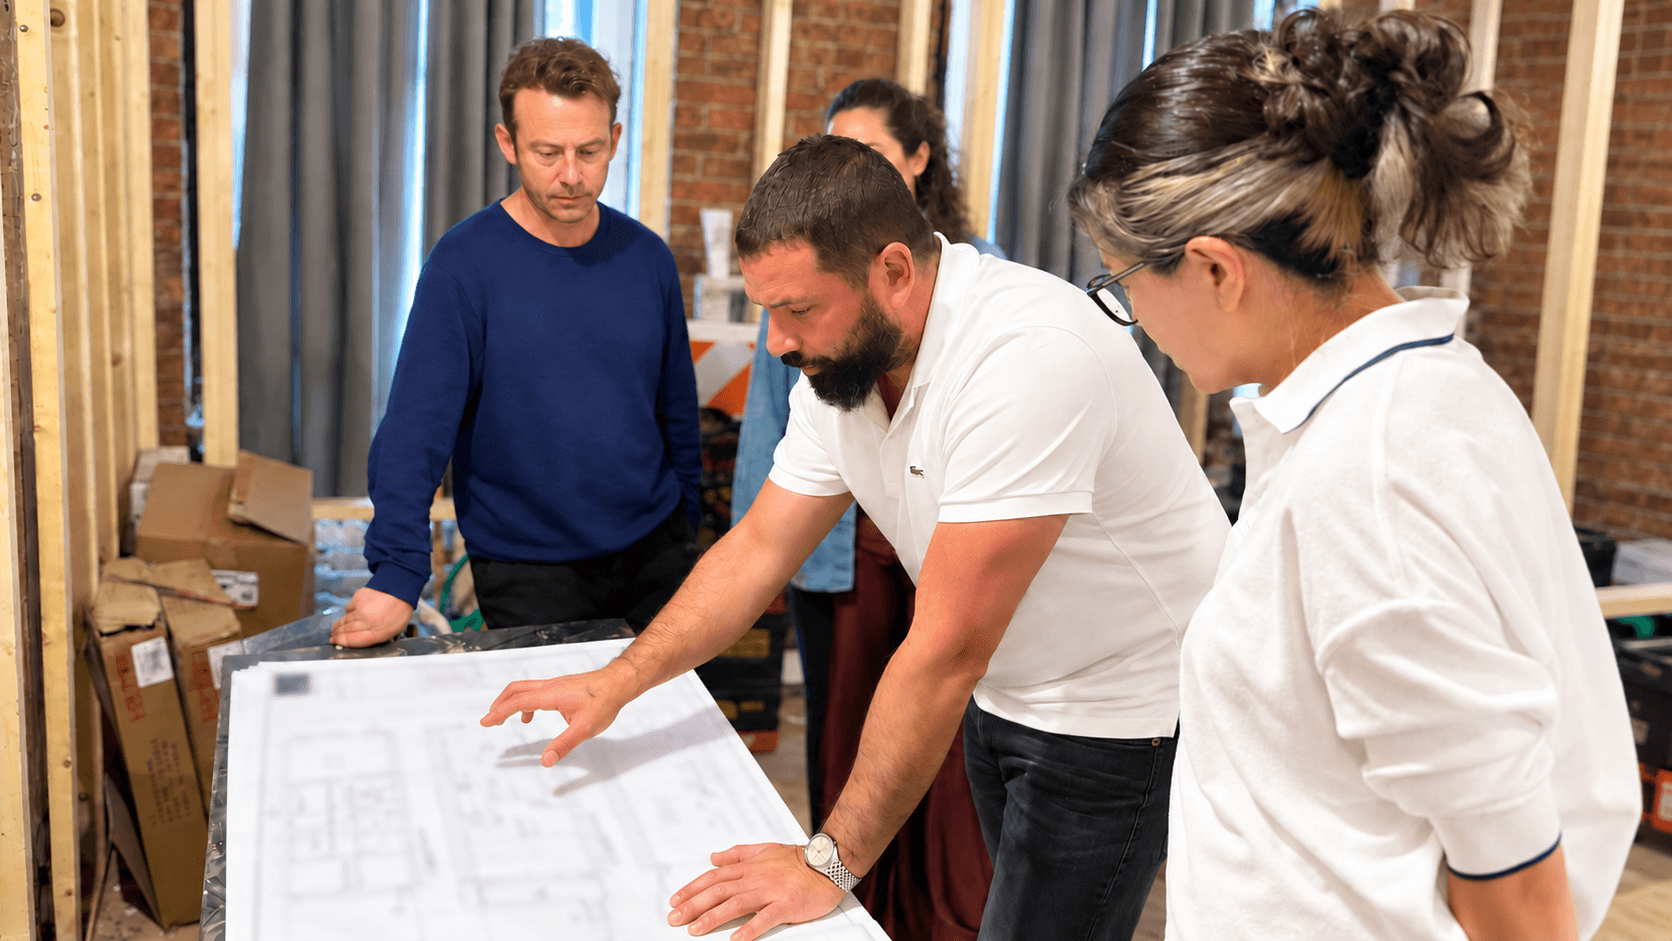
Planning
Early coordination gives layout, technical requirements, selections, and sequence a shared starting point.
02 / 04
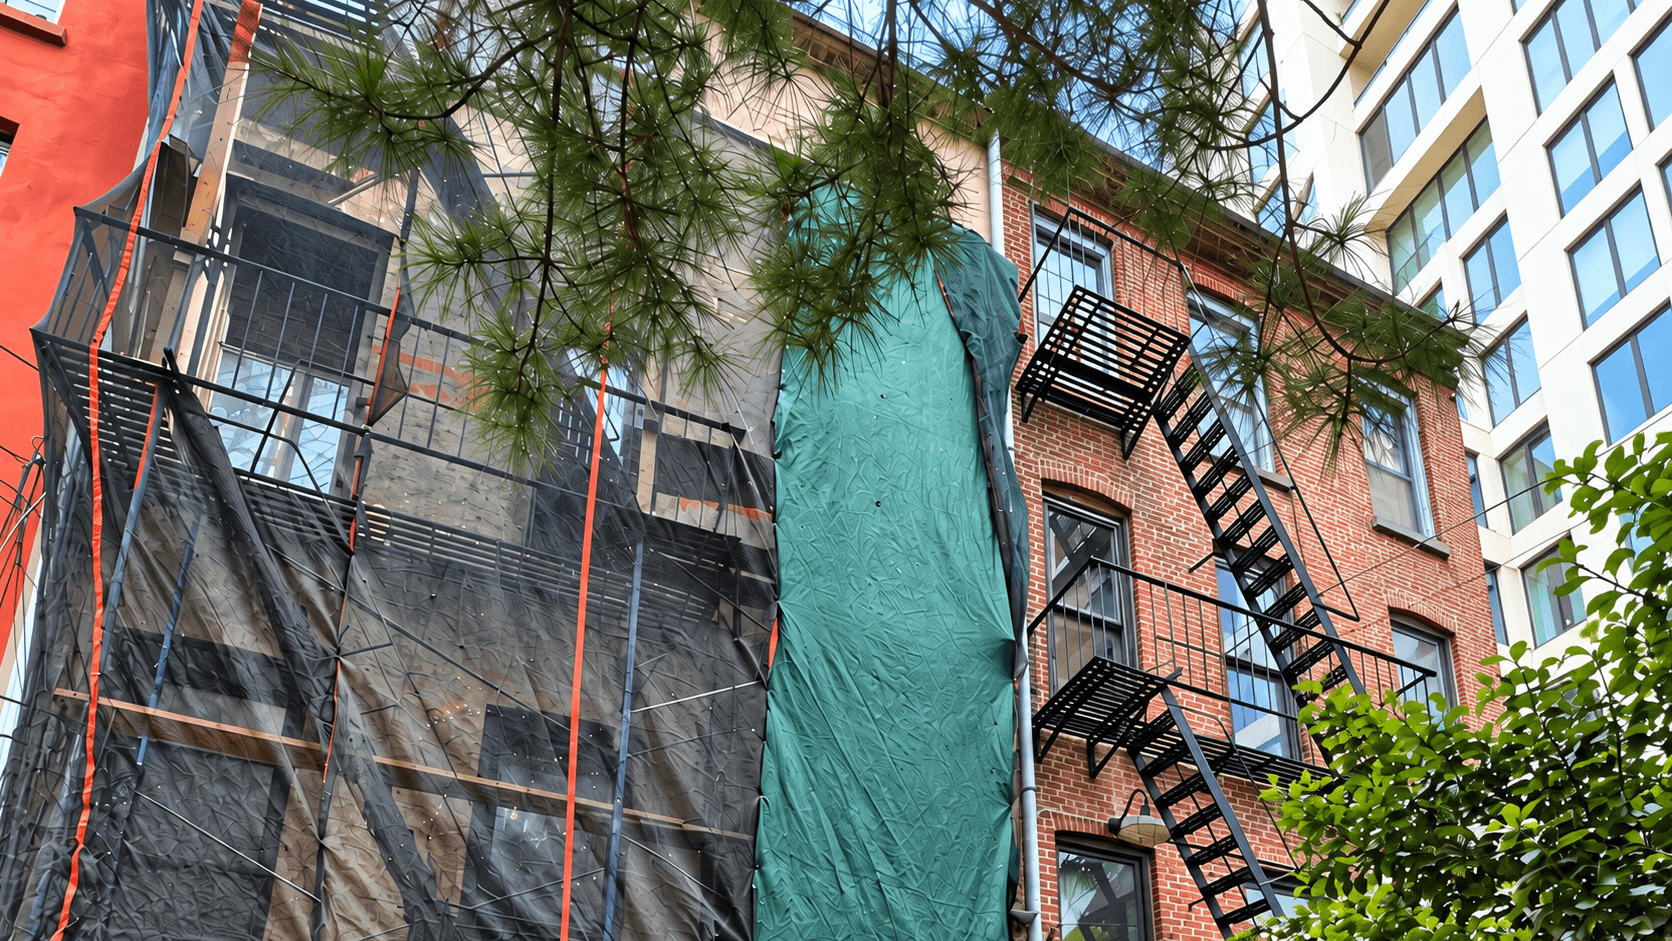
Demolition
Preparation makes the existing conditions visible and establishes a safer, more deliberate start to the work.
03 / 04
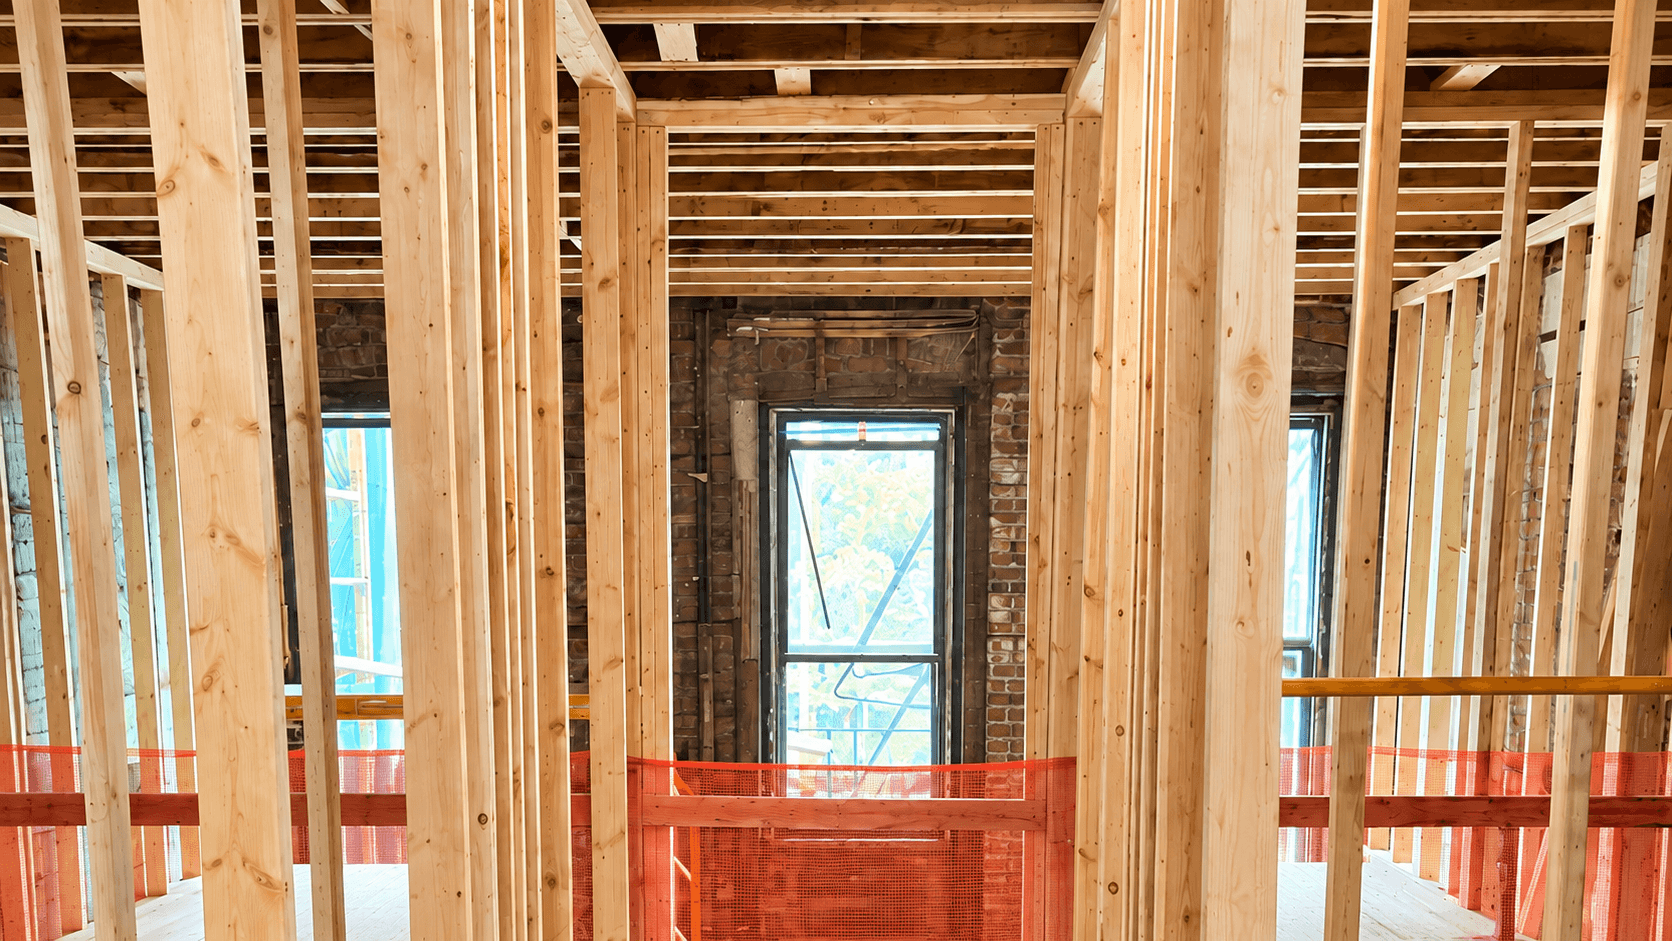
Framing
Structural framing turns agreed room relationships into a buildable interior framework.
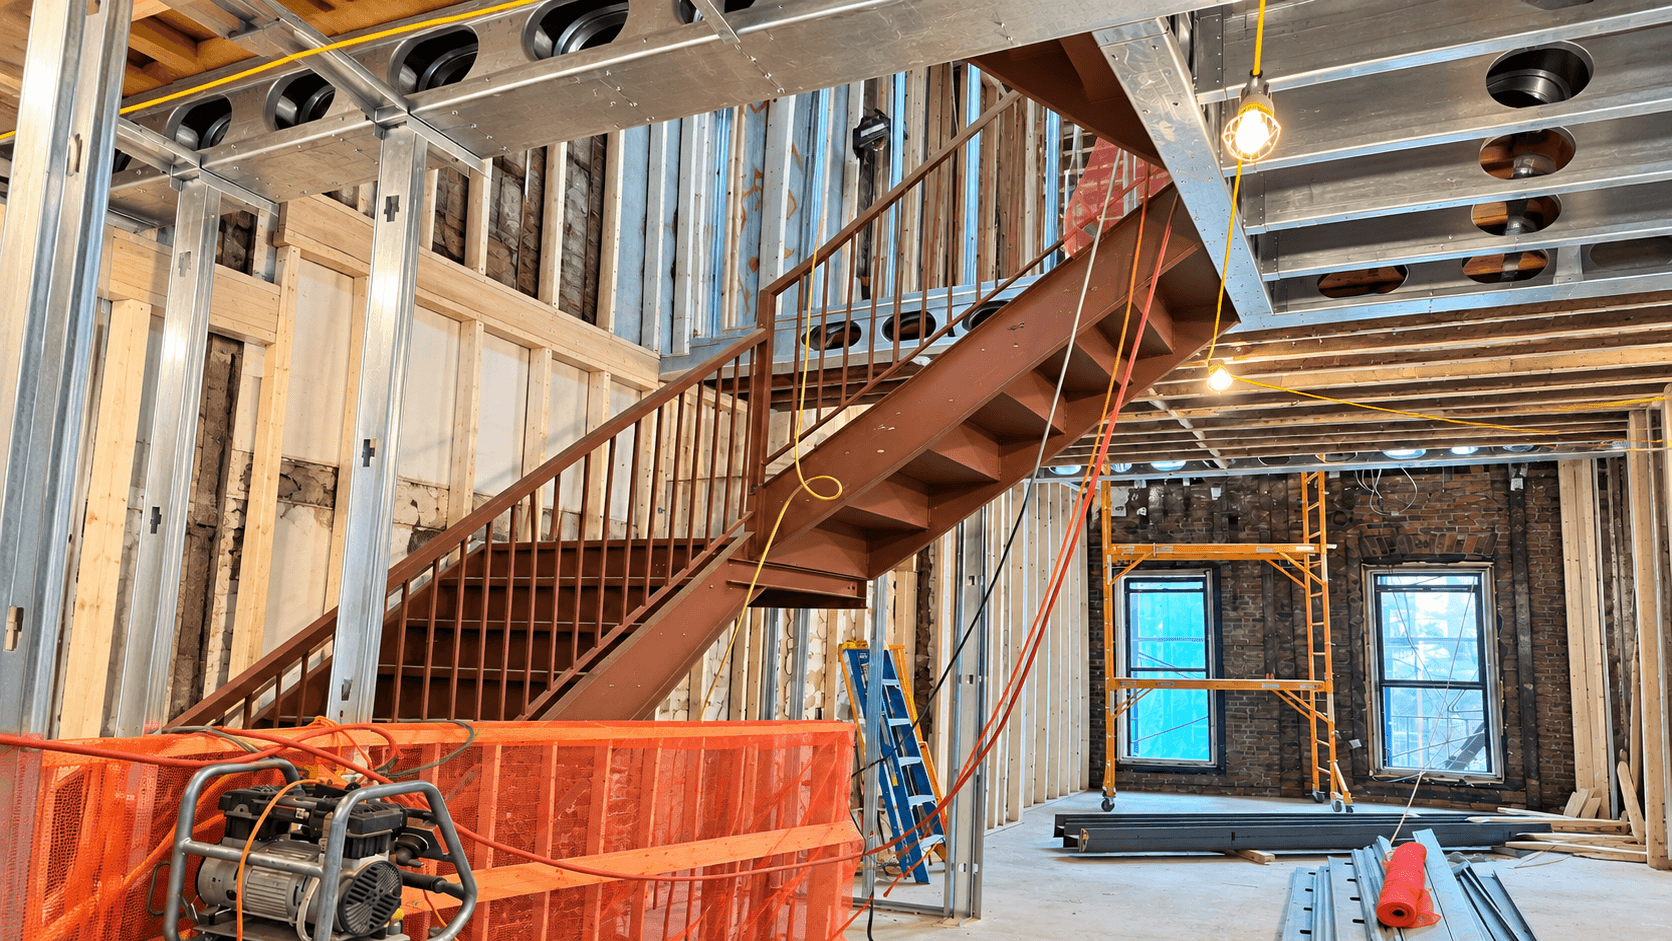
04 / 04
Rough-In
Infrastructure is coordinated before finish surfaces conceal the systems that support the home.
1 / 4
A visual project language
From plan lines to material reality.
Concept-to-completion modules help homeowners understand how early decisions become built relationships.
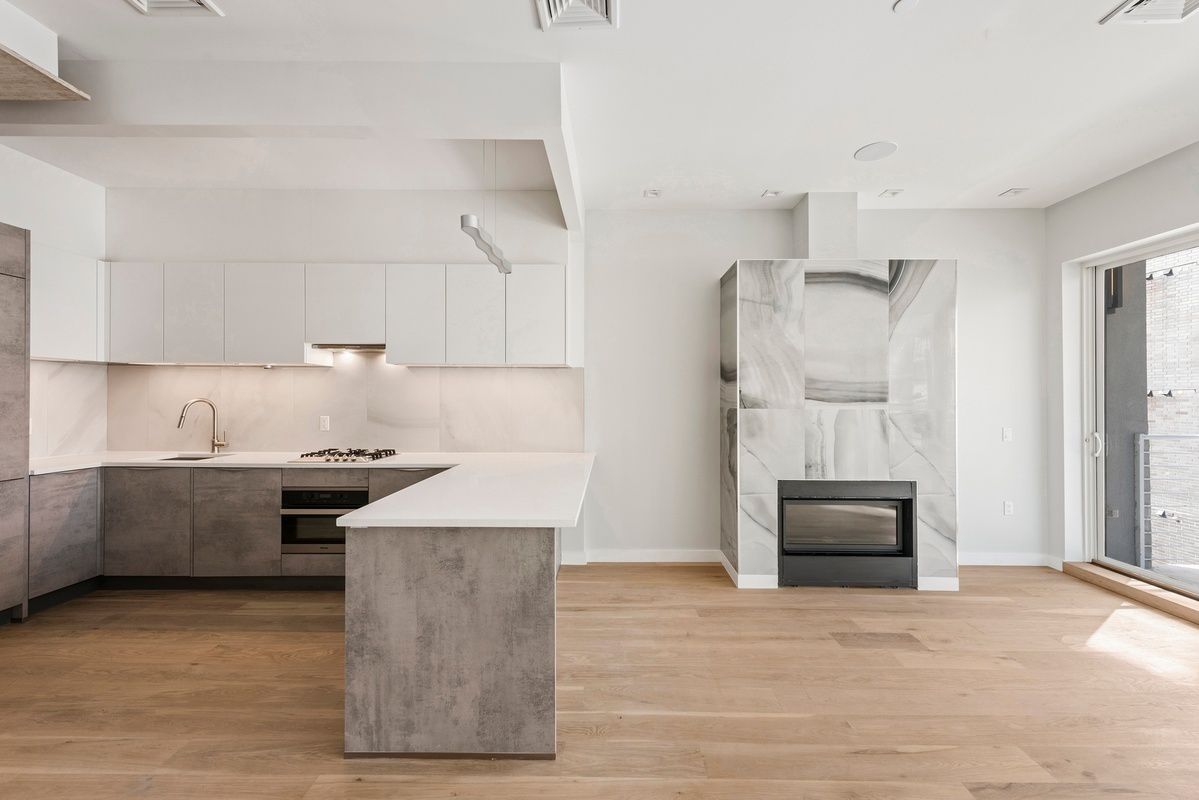
From Concept
To Finish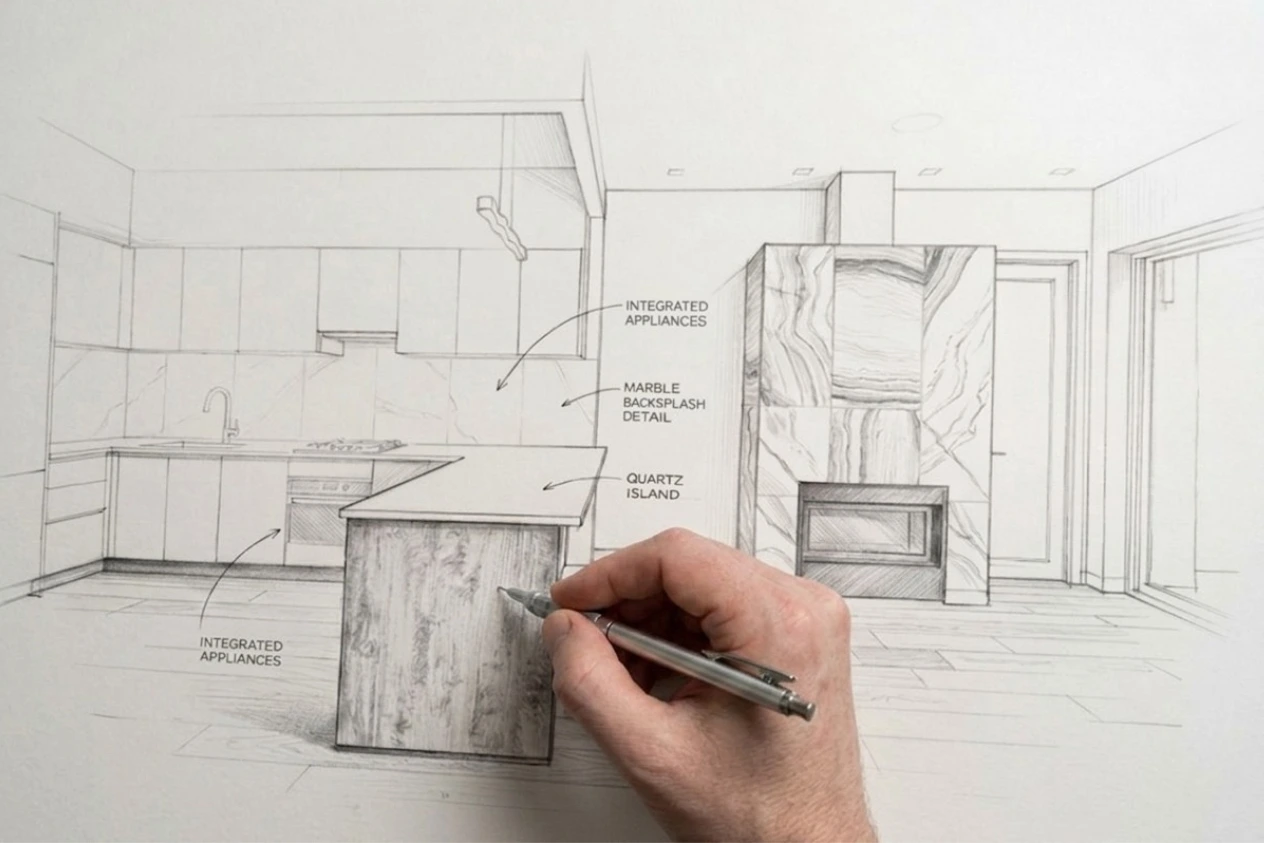
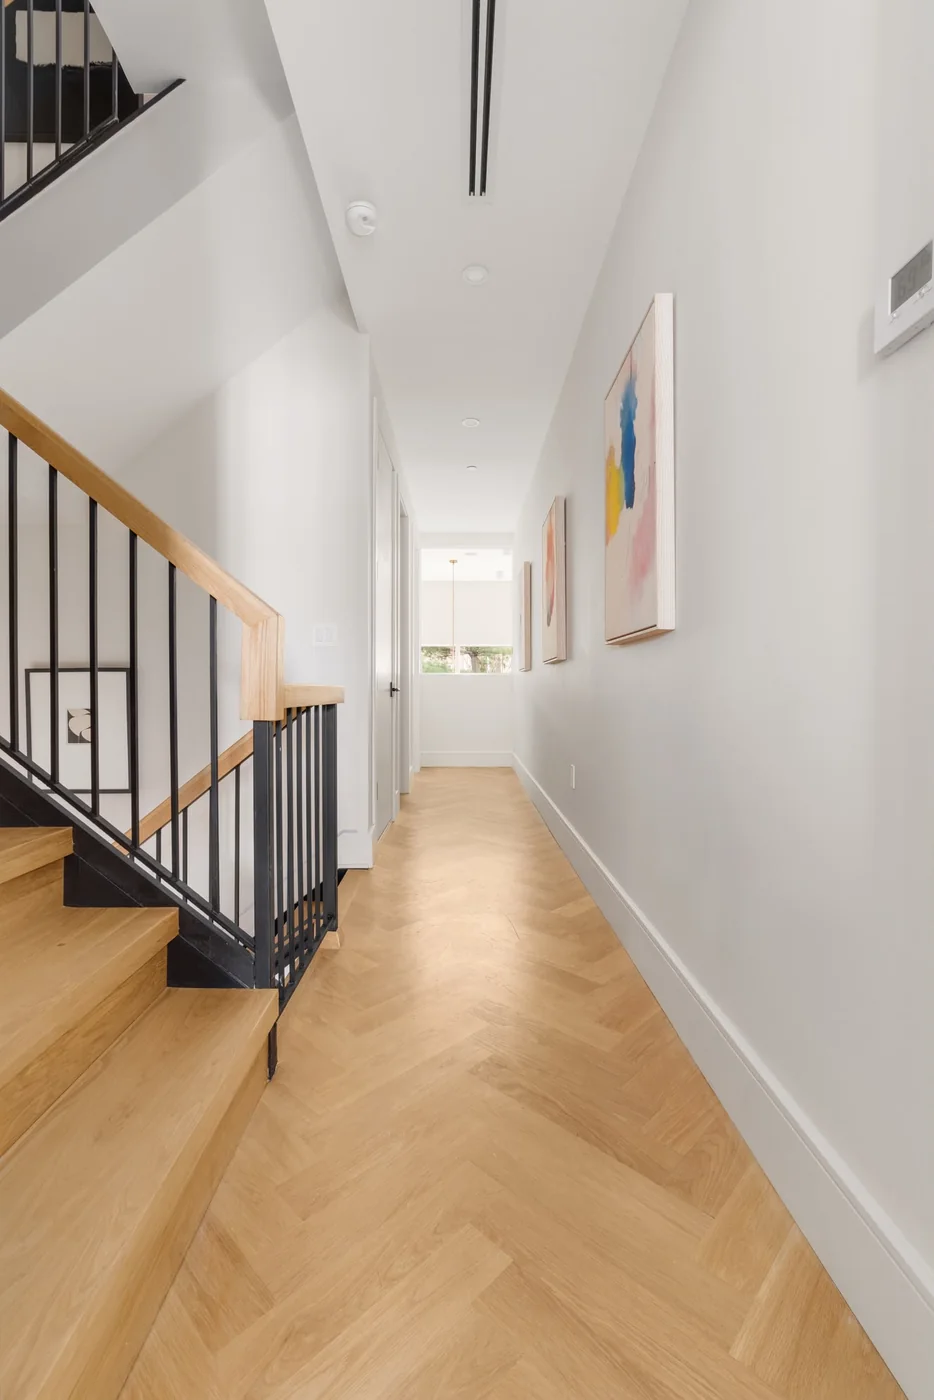
Compare a planning illustration with a finished-room image for design inspiration.
Questions worth asking
Before the project becomes a construction schedule
Schedule a consultation
Begin with a more useful first conversation.
Share your vision for the rooms you want to transform—the way you live there now, what you hope to improve, and what a more considered home could feel like.
(516) 585-3513