
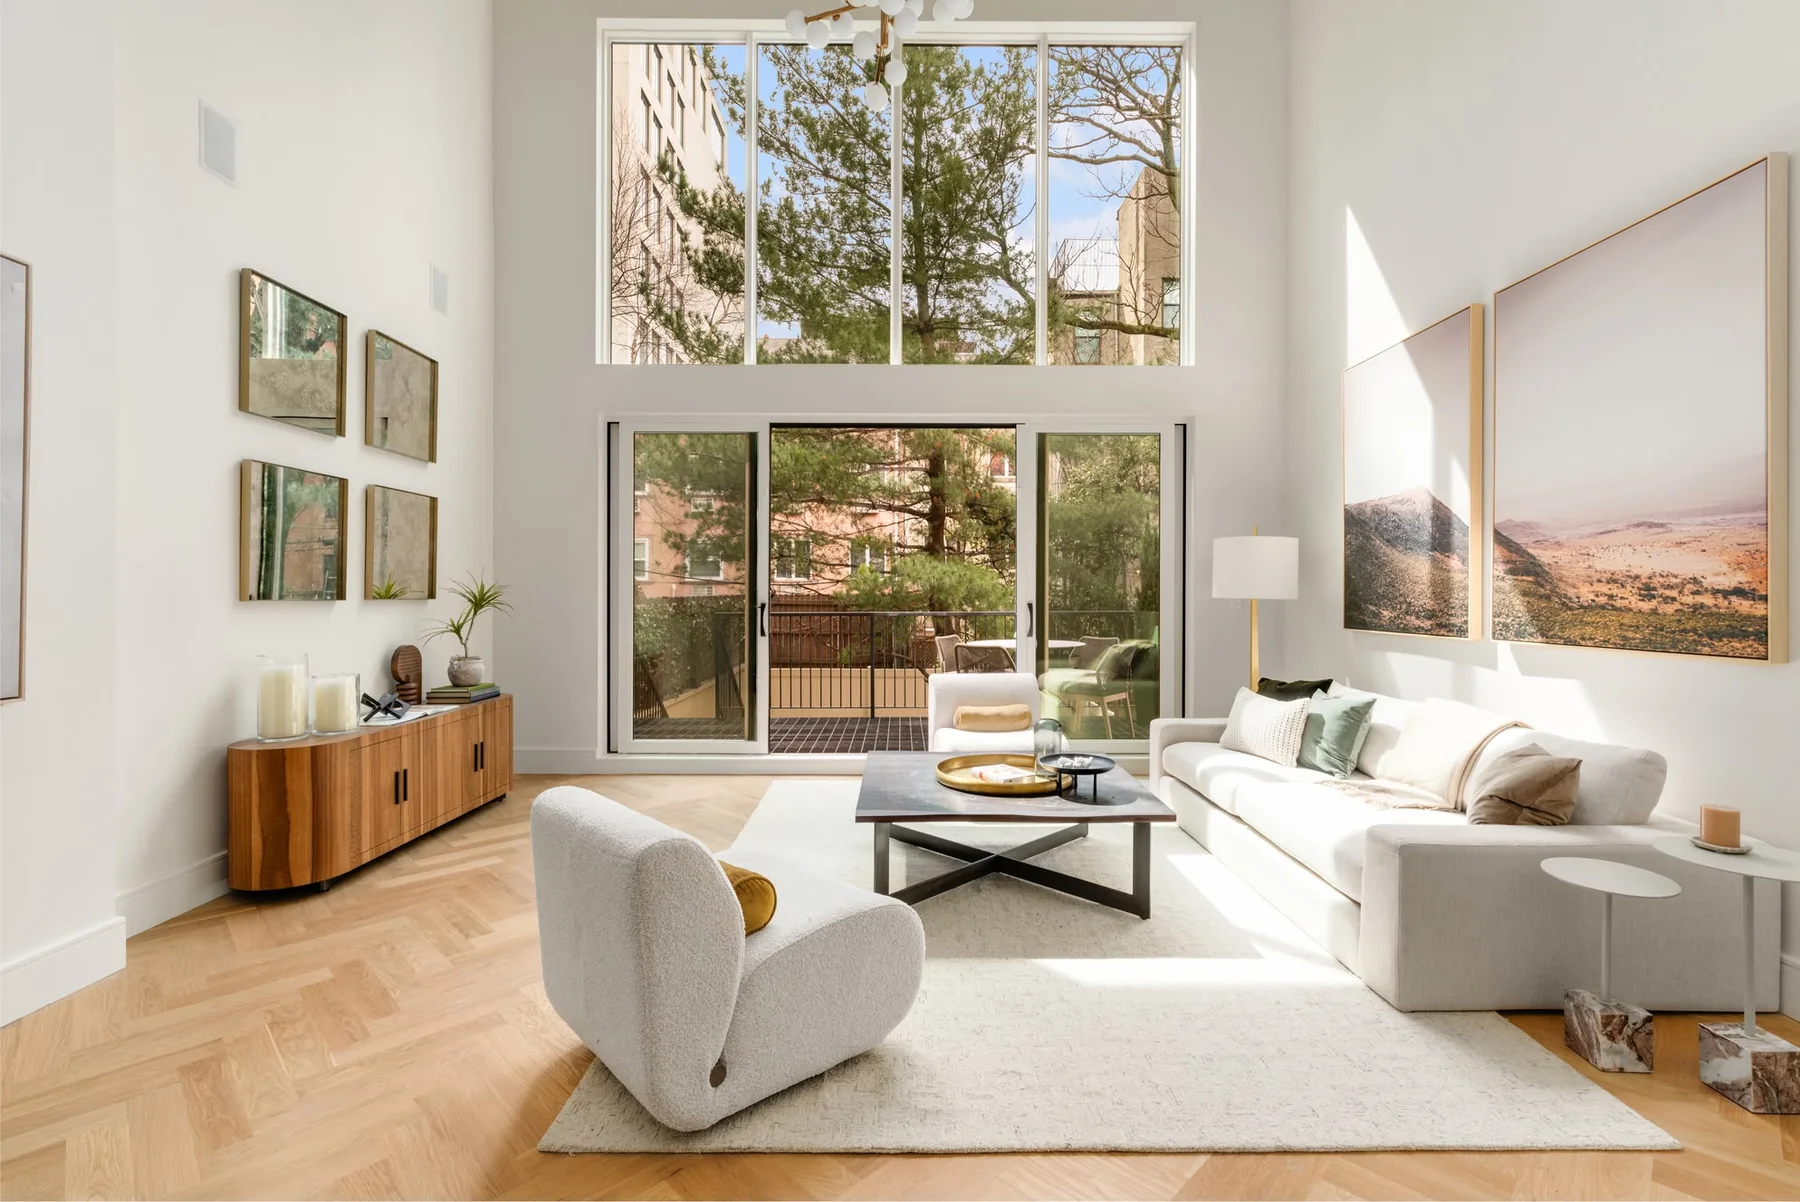
Gut renovations, rebuilt from a clearer foundation
A gut renovation creates opportunity, but it also exposes the consequences of unclear planning. The scope should distinguish structural, technical, spatial, and finish decisions before demolition accelerates the project.
A more considered approach
Gut renovations planned from structure to the final layer.
01 / The challenge
A gut renovation creates opportunity, but unclear early choices quickly become expensive to revisit.
02 / One coordinated plan

03 / The outcome
We connect planning, construction sequence, systems, layouts, and finishes before the work accelerates on site.
04 / Begin clearly
Start with a more deliberate foundation for your renovation.
01
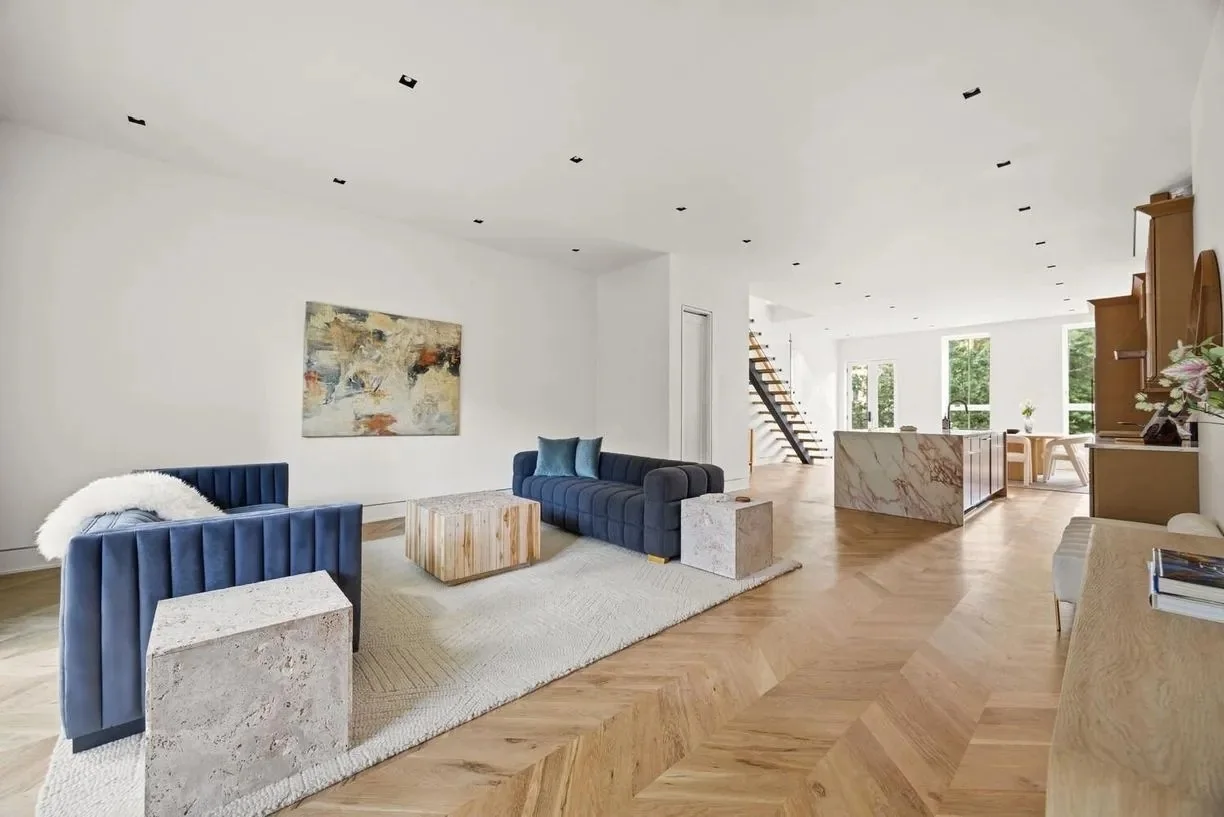
Demolition-to-rebuild scope
Full-gut work goes beyond cosmetic replacement. It may include demolition, framing, systems coordination, new layouts, kitchens, bathrooms, surfaces, doors, cabinetry, and finish work—subject to the actual property and approved project scope.
- Full gut renovation
- Complete gut renovation
- Whole-home renovation
- General contracting
02
Structural and layout decisions
Proposed structural changes require the right documentation, engineering, permits, and regulated trades. We do not treat these as informal field decisions.
- Structural framing
- Layout alterations
- Whole-home renovation
- Design-build process
03
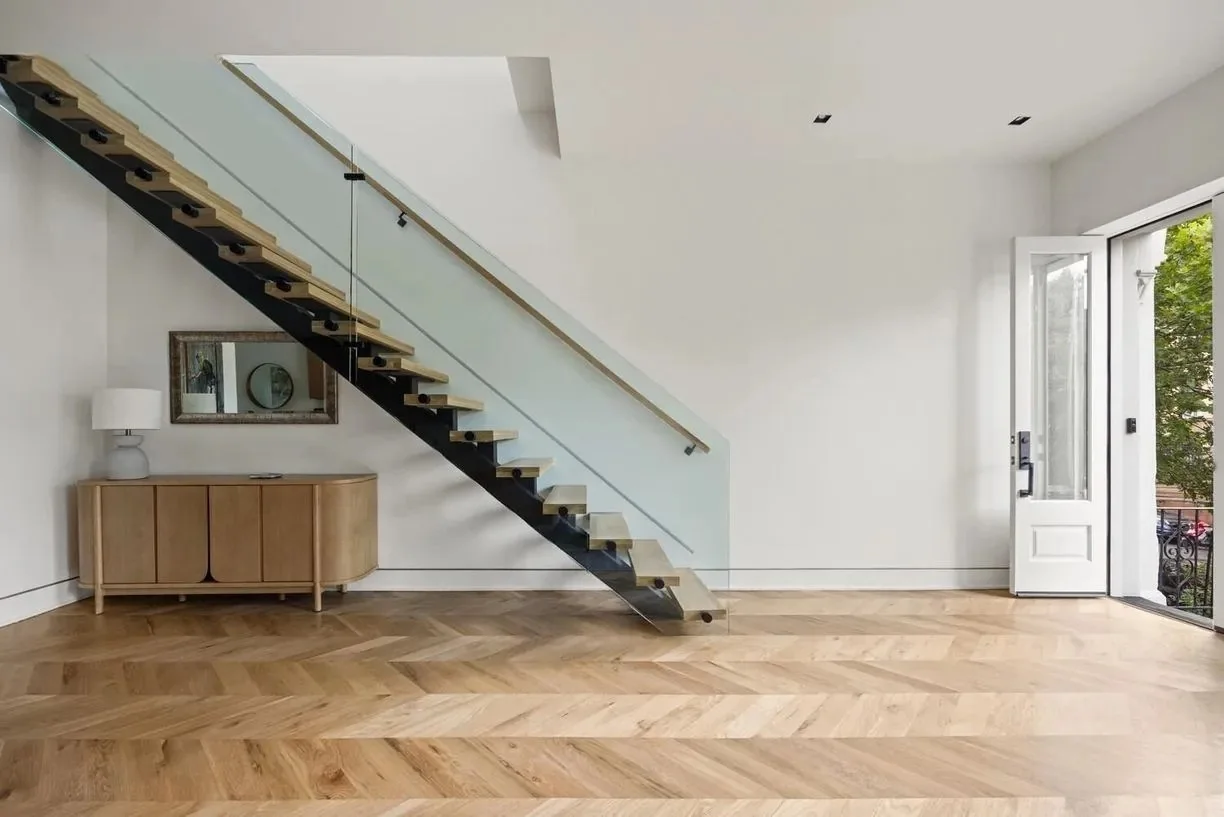
Sequence is part of the design
Long-lead selections, approvals, rough work, inspections, substrate preparation, installation, and finishing all affect one another. A clear sequence protects later work from earlier shortcuts.
- Gut renovation process
- Renovation planning
- Whole-home renovation
- General contracting
Questions worth asking
Before the project becomes a construction schedule
Schedule a consultation
Begin with a more useful first conversation.
Share your vision for the rooms you want to transform—the way you live there now, what you hope to improve, and what a more considered home could feel like.
(516) 585-3513