
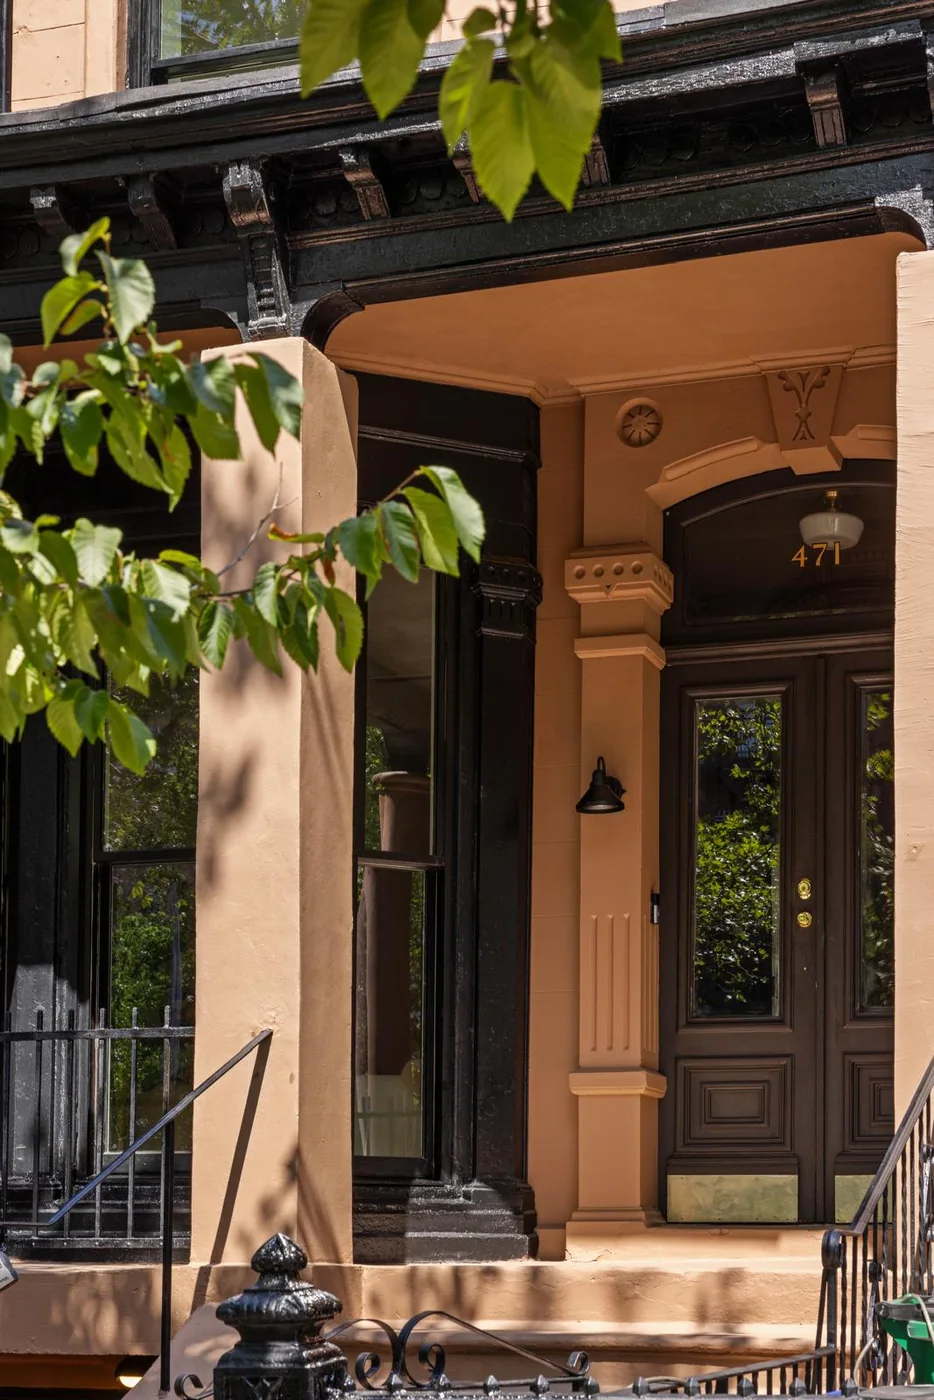
Door installation, fitted into the architecture around it
The door, frame, hardware, opening, casing, floor transition, and surrounding wall all need to agree. We coordinate those details so the finished installation reads as part of the home.
A more considered approach
Door installation fitted into the architecture around it.
01 / The challenge
A door can feel out of place when the opening, hardware, trim, flooring, and surrounding finishes are considered separately.
02 / One coordinated plan

03 / The outcome
We align the door, frame, clearances, hardware, and finish carpentry so every transition feels intentional.
04 / Begin clearly
Begin with the entry or interior changes you have in mind.
01
Exterior and entry doors
Entry-door work should consider fit, weather exposure, hardware, threshold conditions, exterior interfaces, and interior finish. Exact product and scope recommendations follow an evaluation of the opening.
- Exterior door installation
- Entry door installation
- Whole-home renovation
- General contracting
02
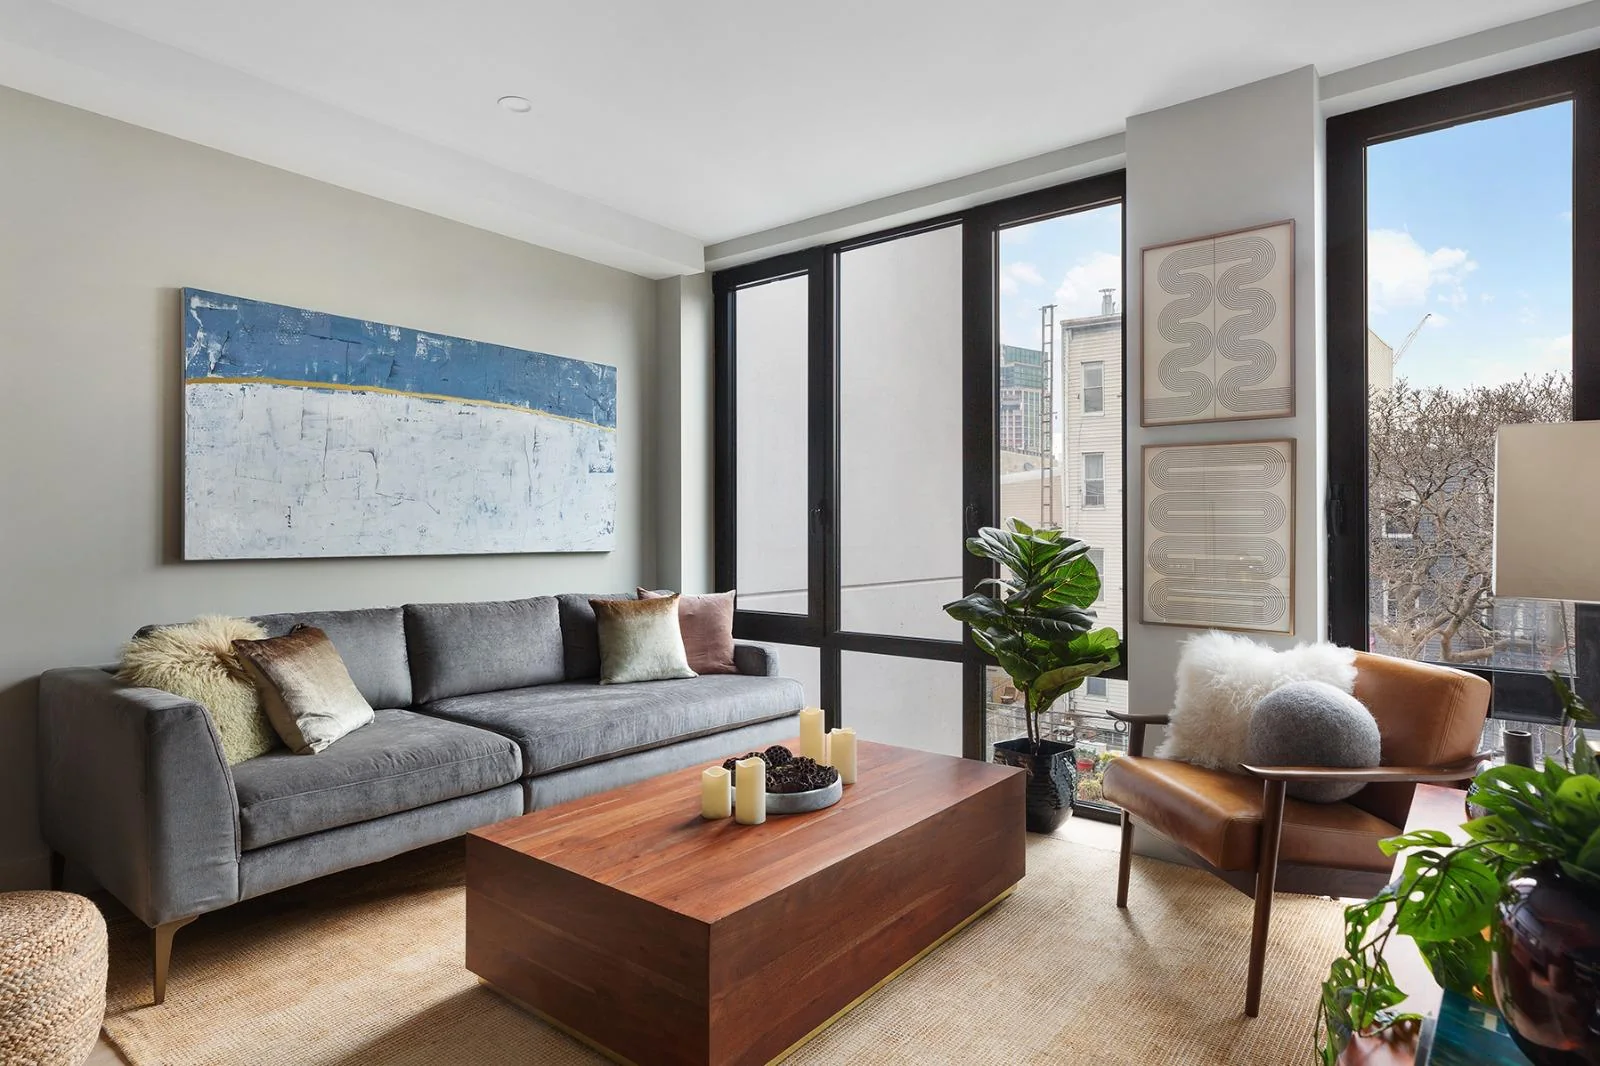
Interior doors
Interior installations rely on accurate openings, appropriate units and hardware, consistent clearances, and finish carpentry that aligns across the room.
- Interior door installation
- Prehung interior door installation
- Door casing and trim
- Whole-home renovation
03
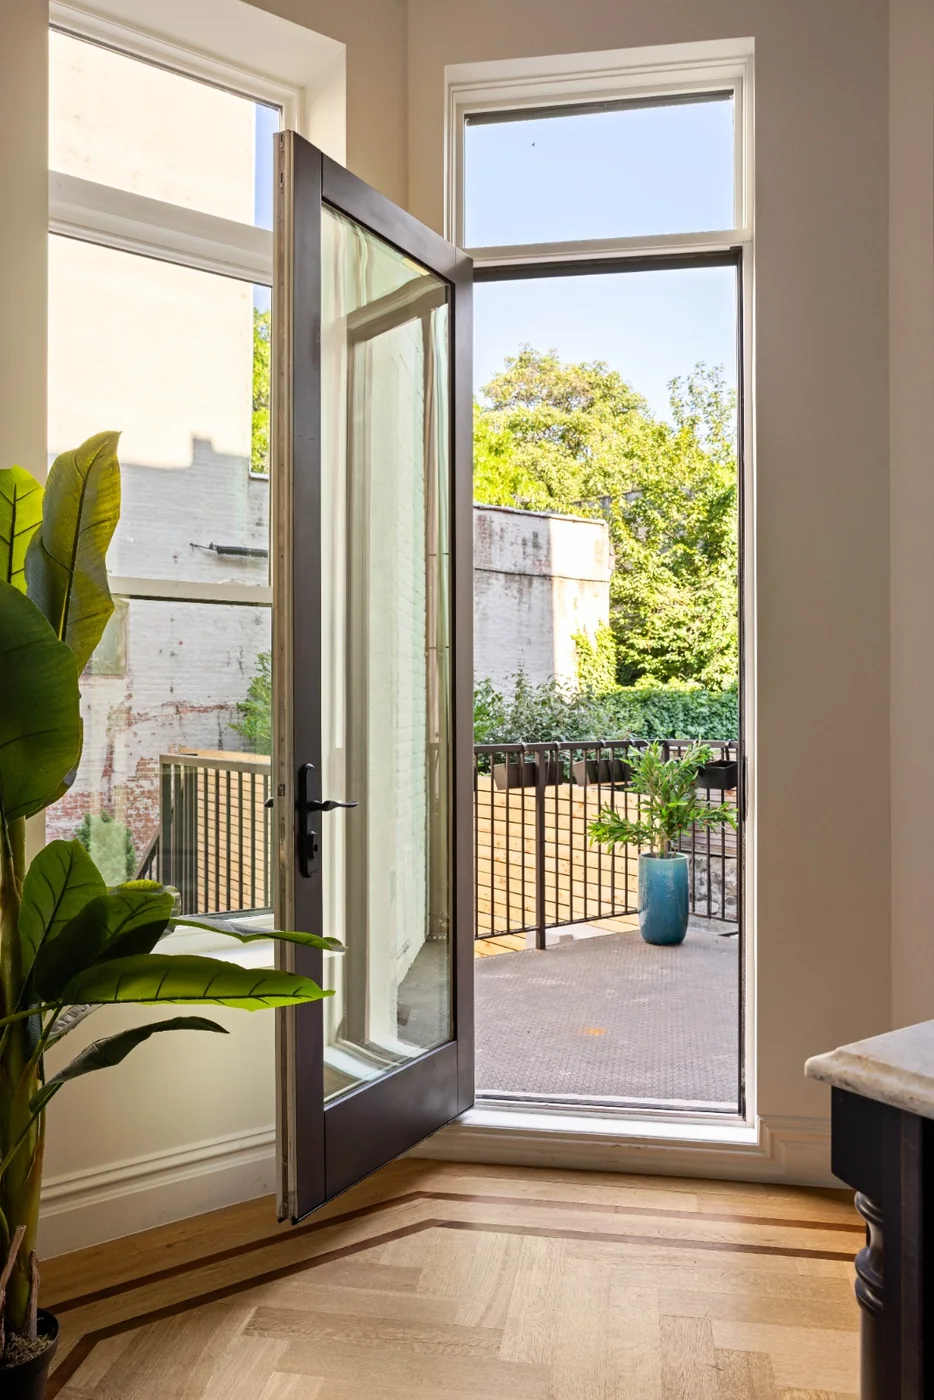
Doors that open to the outdoors
If you are considering a door at a patio, deck, or other outdoor opening, bring your questions about fit, light, access, and the surrounding finishes to the consultation.
Questions worth asking
Before the project becomes a construction schedule
Schedule a consultation
Begin with a more useful first conversation.
Share your vision for the rooms you want to transform—the way you live there now, what you hope to improve, and what a more considered home could feel like.
(516) 585-3513